.png)
Austin Colony Showcase Home with Nearly an Acre of Outdoor Possibilities
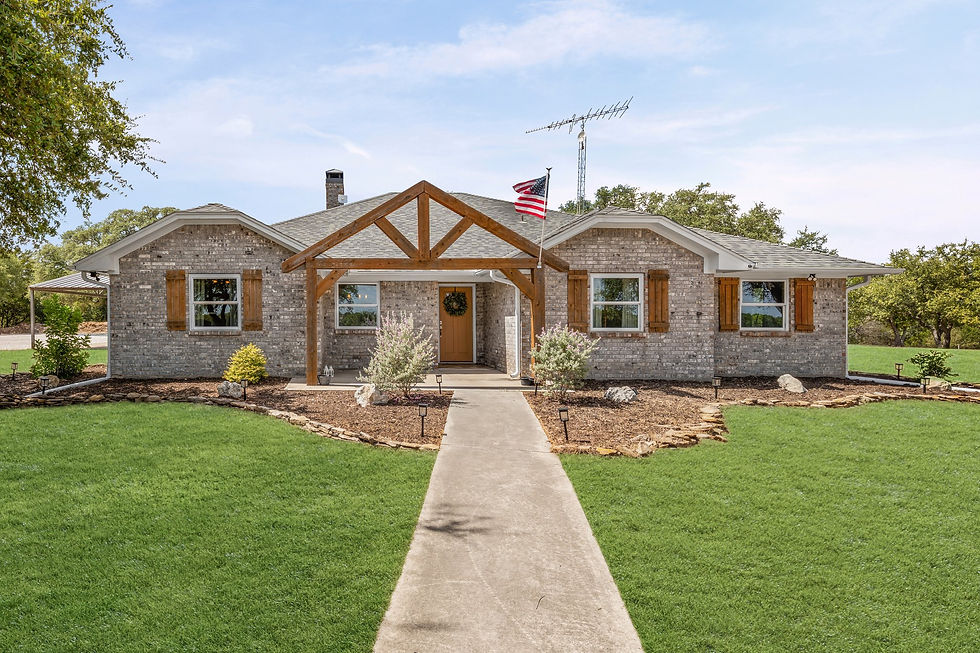
This Austin Colony showcase home impresses with its finished elements and potential for future enhancements.
Located in the gated Austin Colony community and zoned to the esteemed China Spring ISD, this 4-bedroom, 3-bath home spans 2,842 square feet, offering custom comfort and polished design. Featured in the 2017 Parade of Homes, it boasts soaring ceilings, plantation shutters, custom built-ins, and a practical yet elegant layout.
The standout feature is the expansive 0.88-acre homesite, providing ample backyard possibilities, including space for a pool, outdoor kitchen, sport court, workshop, garden, or open green space.
This Austin Colony Showcase Home combines quality, space, and the potential for personalization, making it ideal for buyers seeking a finished home with outdoor customization options.

The home makes a refined first impression
The arrival experience in a custom home is crucial, and at Austin Colony, privacy is established before entering. The gated community offers peace, while the homesite provides space. Inside, the home is warm, not formal, with plantation shutters adding Southern charm and controlling light. Custom built-ins enhance functionality and style, creating an intentional, polished look.
Soaring ceilings make the main areas feel open and airy without being cold. Natural light enhances the inviting atmosphere during the day and comfort in the evening.
Details quietly showcase craftsmanship throughout the home, with finishes that subtly convey quality.
The open living area is designed for connection
The main living space brings together the kitchen, dining flow, and living room in a way that supports everyday life. Open-concept layouts are common, but not everyone works well. The difference comes down to proportion, sightlines, storage, and how naturally people can move through the space.

Here, the kitchen sits at the center of the home. It is easy to imagine daily routines unfolding around it: morning coffee at the counter, homework or laptops spread out nearby, dinner prep while the living room remains part of the conversation.
The kitchen features:
Granite countertops with generous workspace
Custom cabinetry that adds storage and visual character
A practical layout for cooking, serving, and gathering
A clear connection to the spacious living area
A design that supports both weekday meals and hosting
The abundant workspace is especially useful. A beautiful kitchen can frustrate owners if it lacks prep space, serving space, or storage. This one was built for real use. It has the presence expected in a showcase home, but it also offers the day-to-day function that matters after move-in.
The living area continues that same balance. It feels open enough for entertaining but grounded enough for quiet evenings. Built-in surround sound adds to the experience, whether the evening calls for a movie, music during dinner, or a game-day gathering.
The floor plan gives everyone more privacy
A well-designed home thoughtfully places bedrooms rather than simply adding them. This residence features a split-bedroom floor plan, offering the primary suite more privacy while keeping secondary bedrooms accessible. This arrangement suits various households, providing separation for guests, a zone for children or teens, or flexibility for a home office, hobby room, fitness space, or reading room.
The isolated primary suite serves as a retreat, with its private placement offering a sense of calm away from the central living areas. The spa-inspired bath enhances this tranquility, providing a place to reset daily.
With 4 bedrooms and 3 bathrooms, the home offers flexibility. A three-bath layout eases daily routines, especially with guests or overlapping schedules, and preserves privacy when a bedroom is used as a guest suite or workspace.
The layout supports both gathering and retreat, making the home feel highly livable.
The craftsmanship feels timeless rather than trendy
Showcase homes often reflect the best design choices of their moment. The stronger ones also age well. This home’s appeal comes from classic materials and architectural details that still feel relevant.
Plantation shutters, built-ins, granite surfaces, custom cabinetry, and tall ceilings all contribute to a sense of permanence. These features are not quick cosmetic upgrades. They are part of the home’s character.
That matters because timeless craftsmanship gives future owners a solid foundation. Paint colors, furnishings, lighting, and decor can change over time. The bones of the home remain strong.
The result is a residence that can adapt to many styles. It can lean traditional, transitional, Southern classic, or comfortably modern depending on how it is furnished. That flexibility is valuable, especially for buyers who want quality without feeling locked into one narrow look.
A Parade of Homes background adds another layer of interest. Homes featured in showcase events are often built to highlight design, materials, and craftsmanship. While every buyer should evaluate a home based on its current condition and fit, that history helps explain the attention to detail found throughout the property.
The backyard is the rare advantage
The interior is polished, but the 0.88-acre homesite may be the property’s defining feature.
Many homes offer a nice patio or a manageable yard. This property offers something different: space to create. The yard is large enough to hold a major outdoor vision while still leaving room for lawn, landscaping, and open views.
That kind of usable land changes what is possible.
A future owner could imagine:
A resort-style pool with lounge areas and shade features
An outdoor kitchen with dining space and a fire feature
A pickleball court or other recreational area
A detached workshop or hobby space, where allowed
Raised garden beds, fruit trees, or a greenhouse
A large lawn for play, pets, or entertaining
A peaceful landscape design with paths, seating, and native plants
The best part is that the property does not force just one idea. It gives room for layers. A pool and outdoor kitchen could still leave space for a garden. A sport court could pair with a covered lounge area. A workshop could be tucked into a site plan while preserving open green space.
For buyers who have spent time looking at homes with small yards, narrow lots, or already maxed-out patios, this kind of blank canvas can feel exceptional.
The covered patio lets the outdoors work right away
A large backyard is even better when there is already a place to enjoy it. The covered patio gives the home immediate outdoor living value.
It can serve as a shaded spot for morning coffee, casual meals, or quiet evenings. It also creates a natural starting point for future improvements. If a buyer chooses to add a pool, outdoor kitchen, or expanded seating area, the covered patio can anchor the design.
That matters because outdoor projects often work best when they connect back to the house. The covered patio creates that connection from day one. It helps the backyard feel like part of the home, not just extra land beyond the fence.
For now, it offers comfort. Later, it can become the first piece of a larger outdoor plan.
The practical amenities add everyday confidence
Luxury is not only about finishes. It is also about the systems and conveniences that make daily life easier.
This home includes several features that support comfort, security, and long-term usability:
Whole-home generator for backup power support
Security system for added peace of mind
Built-in surround sound for entertainment and ambiance
Gutters to help manage rainwater
Sprinkler system for landscape care
Oversized three-car garage for vehicles, storage, tools, or equipment
The oversized garage is especially useful on a larger homesite. It gives owners more flexibility for vehicles, outdoor gear, sports equipment, seasonal decorations, or project supplies. For anyone considering future backyard additions, that extra storage can be a real benefit.
The whole-home generator is another standout feature. In Texas, backup power can offer meaningful comfort during outages. While buyers should review the system details during due diligence, having this feature already in place adds value and convenience.
These elements may not be as visually dramatic as a granite kitchen or soaring living room, but they shape how the home lives day after day.
Austin Colony adds privacy and setting
The gated setting of Austin Colony gives the home a distinct sense of place. Gated communities often appeal to buyers who value privacy, controlled access, and a more defined neighborhood environment.
Here, that community setting pairs well with the scale of the homesite. The property does not feel squeezed into its surroundings. It has presence, and the nearly one-acre lot helps preserve a feeling of openness.
Zoning to China Spring ISD adds another point of appeal. School zoning can be an important factor for many buyers, whether for current needs, future planning, or long-term resale considerations. Buyers should always verify current school assignments, boundaries, and enrollment details, but the China Spring ISD connection is a meaningful part of the property’s profile.
Together, Austin Colony and the China Spring ISD setting create a strong location story: privacy, community, and access to a well-regarded school district.
For anyone seeking Southern elegance, everyday comfort, and outdoor potential in Austin Colony, this showcase property offers a rare chance to enjoy the home as it is today while shaping the lifestyle it can support tomorrow.


Comments